
BethAnn Lederer
REALTOR®, Green Designee
Cell: (443) 834-4792
Office: (410) 583-0400
LEED AP
Email: blederer@homesale.com



BEDS5
BATHS4 full 1 partial
SQUARE FEET5,282
MLS#MDAA2146414
STATUSACTIVE UNDER CONTRACT
PROPERTY TYPEResidential - Single Family
SUBDIVISIONSOUTH RIVER COLONY
SCHOOLANNE ARUNDEL COUNTY PUBLIC SCHOOLS
Property Description
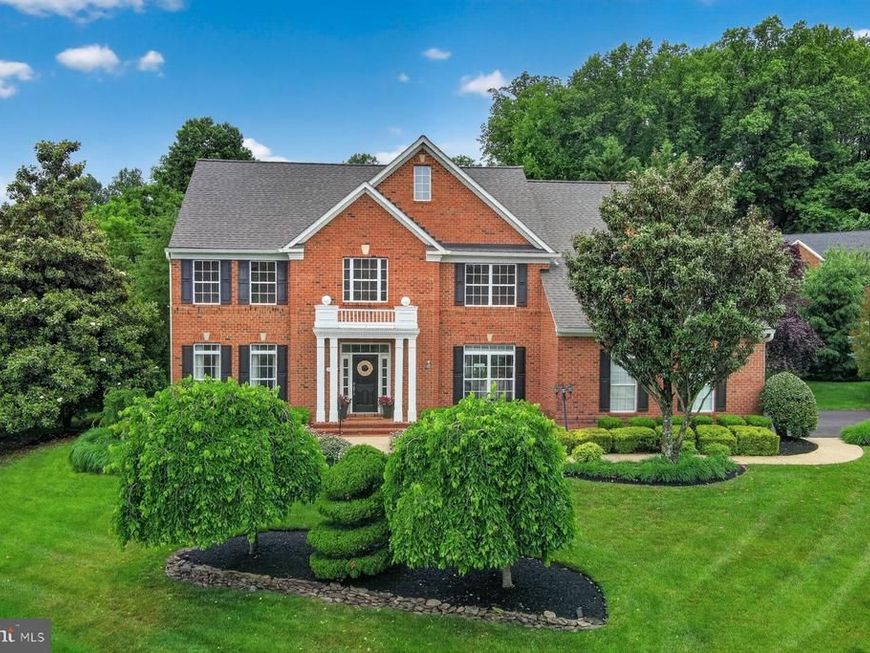
Nestled in the highly sought-after South River Colony neighborhood, this exquisite former model home seamlessly blends elegance, comfort, and thoughtful upgrades. Perfectly positioned on a corner lot and on a serene cul-de-sac, it boasts breathtaking views of the South River championship golf course. From the moment you step into the grand two-story foyer, you’ll notice the meticulous updates that make this home truly shine. The interiors have been freshly painted in a sophisticated palette, and the refinished hardwood floors gleam, reflecting the natural light that pours in the home.The two-story family room, centered around a stunning stone gas fireplace and plantation shutters flows effortlessly into the chef’s kitchen, now enhanced with a brand-NEW double oven ,stainless steel appliances, granite countertops, and ample space make this kitchen a dream for both cooking and entertaining. Upstairs, the second level offers four generously sized bedrooms, including a luxurious primary suite. This retreat features an oversized walk-in closet, a cozy sitting area complete with a wet bar, and a two-sided gas fireplace that warms both the sitting room and the spa-like bath. The bath is a haven of relaxation with quartz countertops, dual sinks, a jacuzzi tub, and a separate shower. An additional en-suite bedroom and two more bedrooms connected by a Jack and Jill bath complete this floor. The fully finished lower level, with NEW carpet, offers incredible versatility for multi-generational living or entertaining. It includes a second kitchen, a fifth bedroom, and a second gas stone fireplace, along with a bar, pool table, and air hockey table—all included with the home. Outside, you’ll find a beautifully designed Trex deck with a swing, perfect for hosting gatherings or simply enjoying the tranquil surroundings. Recent upgrades, including a NEW ROOF (2025) and updated gutter system, provide peace of mind and enhance the home’s curb appeal. South River Colony is one of the areas premier communities offering amenities such as multiple tennis courts, two outdoor pools, pickleball, basketball, 2 large tot-lots and the opportunity to join South River Golf club. Location of this property is perfect! Close to D.C, Baltimore, Annapolis, BWI, and plenty of shopping and dining near by. This home is the epitome of a luxurious lifestyle ! Whether relaxing by the golf course or enjoying the many modern updates. Welcome Home!
Property Features
Property Type: Residential - Single Family
Basement: Yes
Basement: Walkout Level, Sump Pump, Outside Entrance, Interior Access, Fully Finished
Cooling: Heat Pump(s)
Fireplaces: 3
Fuel Type: Natural Gas
Garage: 2
Heating: Forced Air
Home Style: Colonial
Lot Size: 0.40 Acres
Roof Type: Architectural Shingle
Stories: 2.0
Taxes: $10,174
Year Built: 2000
Feature Descriptions
Additional Structures: Above Grade, Below Grade
Appliances: Disposal, Dryer, Exhaust Fan, Intercom, Microwave, Oven - Double, Oven - Wall, Oven/Range - Gas, Range Hood, Refrigerator, Washer
Community Amenities: Basketball Courts, Golf Course Membership Available, Tennis Courts, Tot Lots/Playground, Pickleball Courts, Pool - Outdoor
Exterior: Combination, Brick
Exterior: Sidewalks, Street Lights, Underground Lawn Sprinkler
Fireplace: Fireplace - Glass Doors, Mantel(s), Stone
Flooring: Hardwood, Carpet, Ceramic Tile
HOA Fee: $167.00/Monthly
Interior: Kitchen - Gourmet, Kitchen - Island, Dining Area, Built-Ins, Crown Moldings, Double/Dual Staircase, Window Treatments, Primary Bath(s), Wood Floors, Recessed Lighting, Floor Plan - Open
Lot: Corner, Cul-de-sac
Lot Dimensions: 0.40 Acre(S)
Parking Notes: 2 Total Parking Spaces
Rooms: Living Room, Dining Room, Primary Bedroom, Sitting Room, Bedroom 2,Bedroom 3,Bedroom 4,Bedroom 5,Kitchen, Game Room, Family Room, Den,2nd Stry Fam Ovrlk, Study, Great Room, In-Law/auPair/Suite, Laundry, Mud Room, Storage Room, Attic, Primary Bathroom
Sewer: Public Sewer
Special View Info: Golf Course
SQFT Above Finished: 3782
SQFT Below Finished: 1500
SQFT Total Finished: 5282
Structure Type: Detached
Total Garage/Parking Spaces: 2
Utilities: Cable TV Available, Multiple Phone Lines
Water: Public
Windows: Double Pane, Skylights, Storm
Room Sizes
Living Room: 17 x 13 Level - Main
Bedroom 5: 19 x 14 Level - Lower 1
Dining Room: 13 x 14 Level - Main
Kitchen: 19 x 15 Level - Main
Den: 15 x 13 Level - Main
Game Room: 35 x 28 Level - Lower 1
Primary Bedroom: 16 x 12 Level - Upper 1
Sitting Room: 21 x 15 Level - Upper 1
Primary Bathroom: 12 x 10 Level - Upper 1
Bedroom 2: 14 x 13 Level - Upper 1
Bedroom 3: 13 x 13 Level - Upper 1
Bedroom 4: 13 x 12 Level - Upper 1
Family Room: 18 x 22 Level - Main
Local Schools
High School: SOUTH RIVER
Middle School: CENTRAL
Elementary School: CENTRAL
School District: ANNE ARUNDEL COUNTY PUBLIC SCHOOLS
Listed By / Shown By
Listed By
Agency Name: Compass
Agency Phone: 4104297425
Shown By
Agent Name: BethAnn Lederer
Agent Phone: Cell: (443) 834-4792
Agency Title: Berkshire Hathaway HomeServices Homesale Realty

 First American
Estimate Your Payment
Estimated Payment
$ 4,120.24 per month $2,893.24 Principal & Interest $847.83 Property Tax $379.17 Homeowner's Insurance



 Corporate Office - 215 S Centerville Rd. Lancaster, PA 17603
9 Sewall Court | MLS# MDAA2146414
This single family home located at 9 Sewall Court, Edgewater, MD 21037 is currently listed for sale with an asking price of $1,299,999. This property was built in 2000 and has 5 bedrooms and 4 full and 1 partial baths with 5282 sq. ft. Sewall Court is located in the SOUTH RIVER COLONY subdivision within the ANNE ARUNDEL COUNTY PUBLIC SCHOOLS school district. Search SOUTH RIVER COLONY real estate on bethann-lederer.homesale.com today.